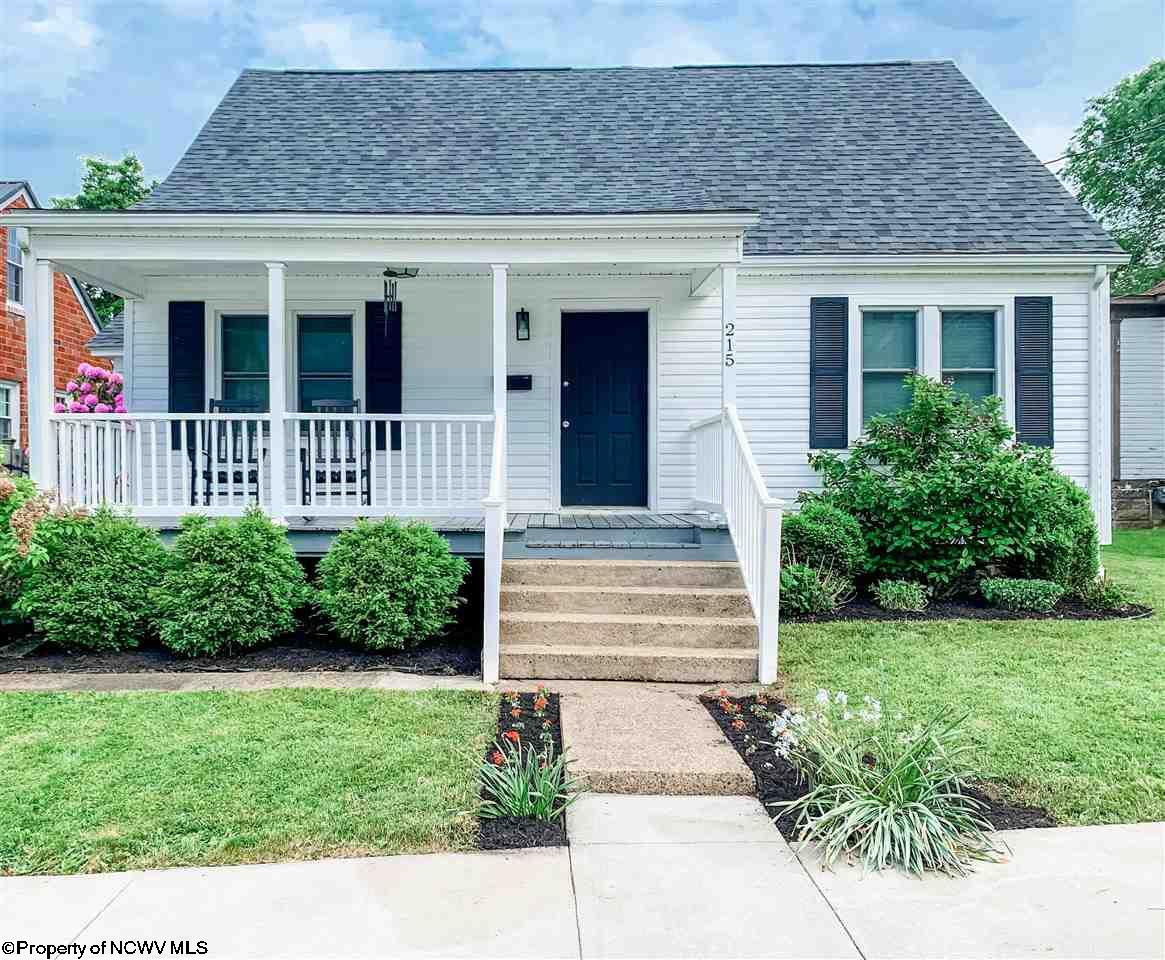
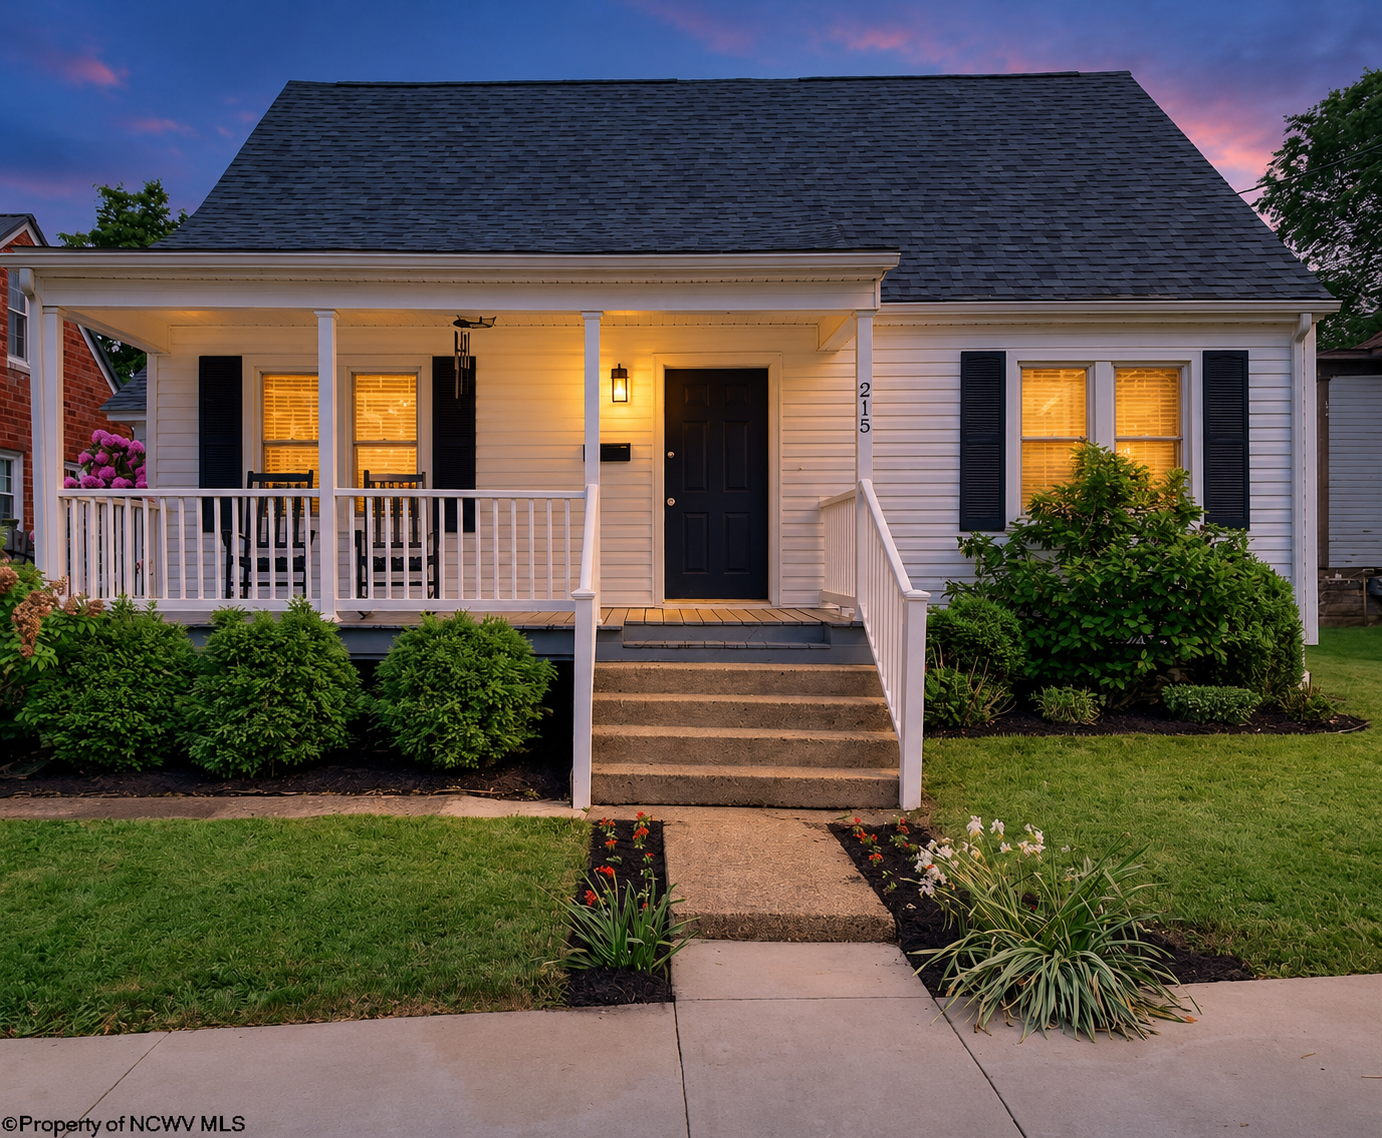
DAYLIGHT
Scroll to watch the light change
THE HOME / A CLOSER LOOK
Classic charm,
room to make it yours.
A Bridgeport bungalow with hardwood floors, a welcoming front porch and a fenced backyard. The archived listing describes a flowing main level, formal dining room and a generous rear deck with pergola.
Property profile prepared from the supplied 2021 MLS and assessment records. Current condition, availability, asking price and inclusions remain to be confirmed. No current listing price is represented here.
3Bedrooms
2Full bathrooms
1,467Finished sq. ft. · 2021 MLS
0.172Approx. deeded acres
Area discrepancy: assessment records show 1,568 sq. ft.; 2021 MLS shows 1,467 above grade, 0 finished below grade and 926 unfinished basement sq. ft. Measurements require verification.
PICTURE THE POSSIBILITIES
Through the front door.
Tap a photograph to explore.
Archived images; current condition unverified.
SPACE, MATERIALS & DETAILS
Get to know every room.
Dimensions and features are from the supplied 2021 MLS report, not a new measurement or inspection.
Architecture & exterior
- 1941 bungalow · frame construction
- Block foundation · vinyl exterior per 2021 MLS
- Shingle roof · covered front porch
- Rear deck and pergola · storage shed
- Level lot · full wood privacy fence
- Street parking · no garage · no HOA reported in 2021
Comfort & utilities
- Gas forced-air heat · central electric air conditioning
- City water and city sewer
- 200-amp electric service
- Gas hot water heater · cable ready
- Full unfinished basement · interior access · concrete floor
- Washer and electric dryer connections · gas stove connection
Interior & equipment
- Wood and vinyl flooring · no fireplace
- Primary bath with barn-door detail in archived description
- Range, microwave, dishwasher and disposal
- Refrigerator, washer and dryer listed in 2021; current inclusion unconfirmed
- Interior attic access
- 6 rooms in MLS; assessment reports 5
Location & community
- Inside Bridgeport city limits · Harrison County
- Rt. 50 to Third Street, right onto Gordon; house on left
- Historical school assignments: Simpson Elementary, Bridgeport Middle and Bridgeport High; verify current boundaries
- Nearby community amenities listed in MLS: park, playground, pool, tennis, golf, shopping, health club, library and medical facility
- Sandusky Addition · Lot 27 · District 16
- Map 2408 · Parcel 0115 · Deed book 1717 / page 713
LOT & LAYOUT · INTERACTIVE PROPERTY EXPLORER
Your lot.
Your layout.
Explore the parcel, structure sketch and historical records together. These references are useful context, not a boundary survey, appraisal, tax quote or title opinion.
Explore the lot
Hover, tap or focus the outlined lot.
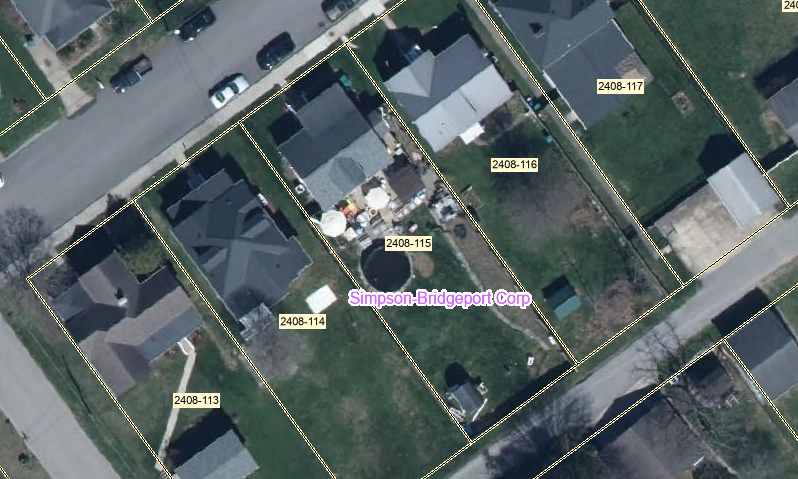
Select the subject lot
Tap the outlined parcel or its button to explore the supplied records.
Parcel overlay follows the supplied aerial reference approximately. Not a survey, exact boundary determination or current aerial photograph.
Explore the structure
Assessment footprint, not a room-by-room floor plan.
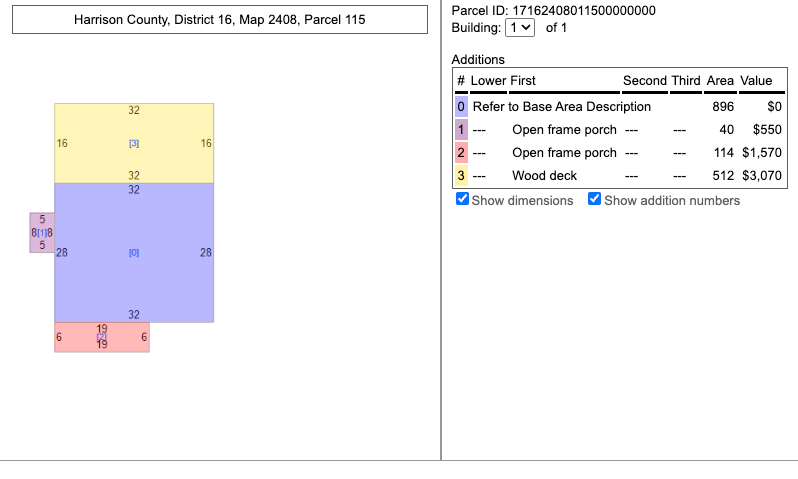
Select a building segment
Four segments are shown exactly where they appear in the supplied assessment sketch.
Dimensions and areas are assessment labels, not new measurements. Footprint and outdoor areas must not be added together as finished living space. Interior room positions are not provided.
2025 reported property tax$1,768.68TaxReport data dated November 1, 2025
Reported assessment$116,1002025 assessed value, not market value
Assessor’s total appraisal$193,500Land $30,000 + improvements $163,500
Lot, structure & record differences
2021 MLS: 50 × 150 feet, 7,500 sq. ft., 0.1721 acre. Tax report: 7,492 sq. ft., 0.171993 acre. Assessment: 0.172 deeded acre / 0.17 calculated acre. These are approximations, not a survey.
Assessment lists 1.5 stories plus basement and aluminum exterior; historical MLS lists 2 stories and vinyl. Structure sketch labels a 896 sq. ft. base, 40 and 114 sq. ft. open porches and a 512 sq. ft. wood deck. These footprint elements are not additive finished living area.
Assessment flood screen labels approximately 0.17 acre “Low” risk and says the parcel appears outside an identified flood hazard zone. This is not a flood determination, guarantee or insurance quote.
Sale history & prior listing
The 2021 MLS shows a July 30 closing at $211,500 after listing May 24 for $219,000, with 8 days reported market time. County records date the transfer August 2. These are historical figures, not today’s price or market time.
| Recorded sale date | Recorded price |
|---|---|
| Aug 2, 2021 | $211,500 |
| Jul 16, 2019 | $189,000 |
| Oct 8, 2015 | $155,000 |
| Dec 13, 2011 | $135,000 |
| Sep 29, 2008 | $140,200 |
| Apr 30, 2007 | $137,500 |
| Mar 10, 2006 | $83,000 |
| Jul 1, 1991 | $51,000 |
| Jan 1, 1990 | $52,000 |
| Mar 1, 1982 | $27,600 |
Assessment transfer history may include non-arm’s-length transactions. A recorded transfer is not automatically a comparable sale.
Assessment history
Assessor total appraisal: 2025–2026 $193,500; 2024 $181,000; 2023 $168,600; 2021–2022 $156,100. Historic assessments and current market value are different concepts. Earlier records remain in the supplied source documents.
Sources: supplied 2021 MLS 10137966; TaxReport (November 1, 2025 data); WV Real Estate Assessment Data and screenshots captured October 23, 2026. Owner, buyer, agent-only access and mailing details are intentionally excluded.
COMPARATIVE MARKET ANALYSIS
A considered price.
A confident next step.
Nick’s recommended pricing strategy for 215 Gordon Street.
Recommended listing price$259,900
Anticipated selling priceAround $250,000
Broker recommendation supplied October 23, 2026. This is a private seller presentation, not a declaration that the home is actively listed at this price. The anticipated selling price is an estimate, not a guarantee.
Explore the $250,000 seller scenario ↗THE COMPARABLE SALES
Five homes.
A useful frame of reference.
The five sold properties included in the supplied October 23, 2026 CMA.
$256,600Average sold price
$260,000Median sold price
35 daysAverage reported market time
42 daysMedian reported market time
Calculated from these five included, unadjusted sold comparables only, spanning January 9–September 18, 2026. This is not an exhaustive average for every Bridgeport home in the price range. The report’s suggested value is $256,600, with an estimated range of $243,770–$269,430; these are report outputs, not an appraisal or guaranteed sale outcome.
SOLD · 2026-09-03
122 E Smith Street
Bridgeport, WV 26330
$265,0003 bedrooms · 2 full baths · 1,720 sq. ft.
2 reported days on market
Compare the details
- Reported list price
- $259,900
- Listing date
- 2026-07-19
- Year built
- 1941
- Lot size
- 0.310 acres
- Garage spaces
- 1
- Sold price / sq. ft.
- $154.07
- MLS number
- 10165981
SOLD · 2026-09-18
110 W Smith Street
Bridgeport, WV 26330
$260,0003 bedrooms · 2 full baths · 1,810 sq. ft.
43 reported days on market
Compare the details
- Reported list price
- $265,000
- Listing date
- 2026-06-20
- Year built
- 1970
- Lot size
- 0.160 acres
- Garage spaces
- 0
- Sold price / sq. ft.
- $143.65
- MLS number
- 10165439
SOLD · 2026-08-28
406 Grand Avenue
Bridgeport, WV 26330
$230,0003 bedrooms · 1 full + 1 half baths · 1,630 sq. ft.
5 reported days on market
Compare the details
- Reported list price
- $230,000
- Listing date
- 2026-06-27
- Year built
- 1966
- Lot size
- 0.459 acres
- Garage spaces
- 1
- Sold price / sq. ft.
- $141.10
- MLS number
- 10165569
SOLD · 2026-01-09
507 Willow Lane
Bridgeport, WV 26330
$255,0003 bedrooms · 1 full + 1 half baths · 1,284 sq. ft.
83 reported days on market
Compare the details
- Reported list price
- $259,900
- Listing date
- 2025-09-15
- Year built
- 1960
- Lot size
- 0.230 acres
- Garage spaces
- 0
- Sold price / sq. ft.
- $198.60
- MLS number
- 10161549
SOLD · 2026-05-15
210 Summit Street
Bridgeport, WV 26330
$273,0003 bedrooms · 2 full baths · 1,204 sq. ft.
42 reported days on market
Compare the details
- Reported list price
- $270,000
- Listing date
- 2026-01-28
- Year built
- 2008
- Lot size
- 0.170 acres
- Garage spaces
- 2
- Sold price / sq. ft.
- $226.74
- MLS number
- 10163190
Report scope & methodology
Source: supplied Paragon Easy CMA, generated October 23, 2026 and updated at 1:57 p.m. Eastern. Five properties were included; eight other records were manually excluded and are not counted in these summaries. No dollar or condition adjustments were supplied, so values are unadjusted comparisons.
The included report contains sold comparables only. It does not establish current active or pending competition. Listing dates and days on market are reproduced from the source as separate fields; market time is not recalculated from elapsed calendar days. MLS photos may be historical and do not prove present condition. Distance fields are omitted because some reported distances were inconsistent.
Nick’s $259,900 listing recommendation and anticipated sale around $250,000 are broker-provided strategy. Neither the report nor this presentation guarantees a price, timing or net proceeds.
VENTURE’S MARKETING BLUEPRINT
More than a listing.
A considered launch.
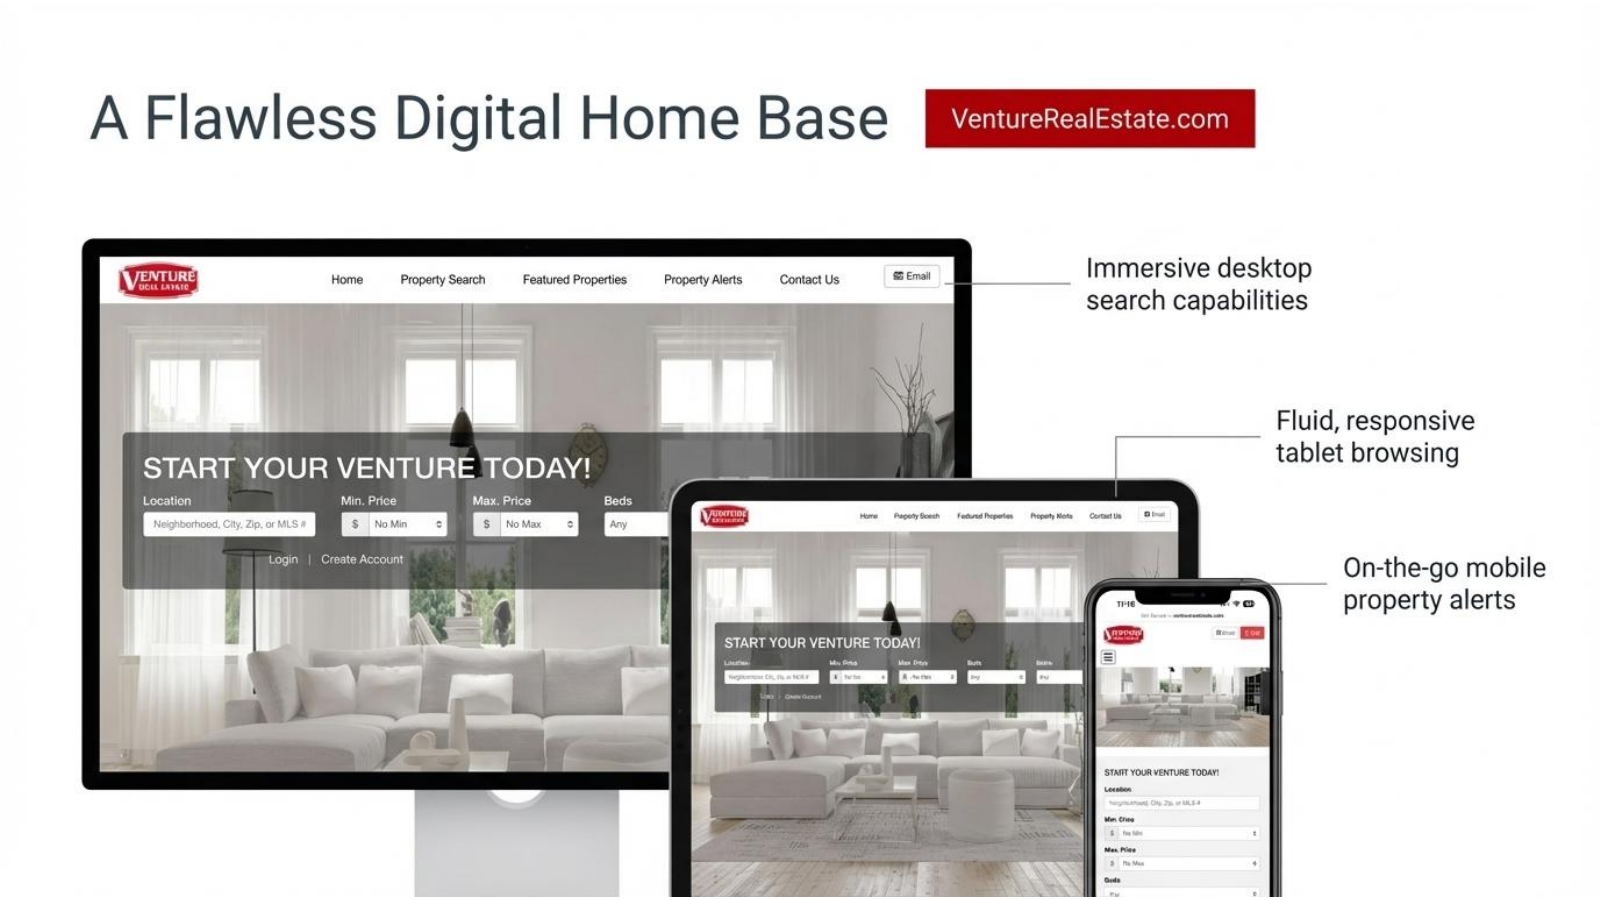
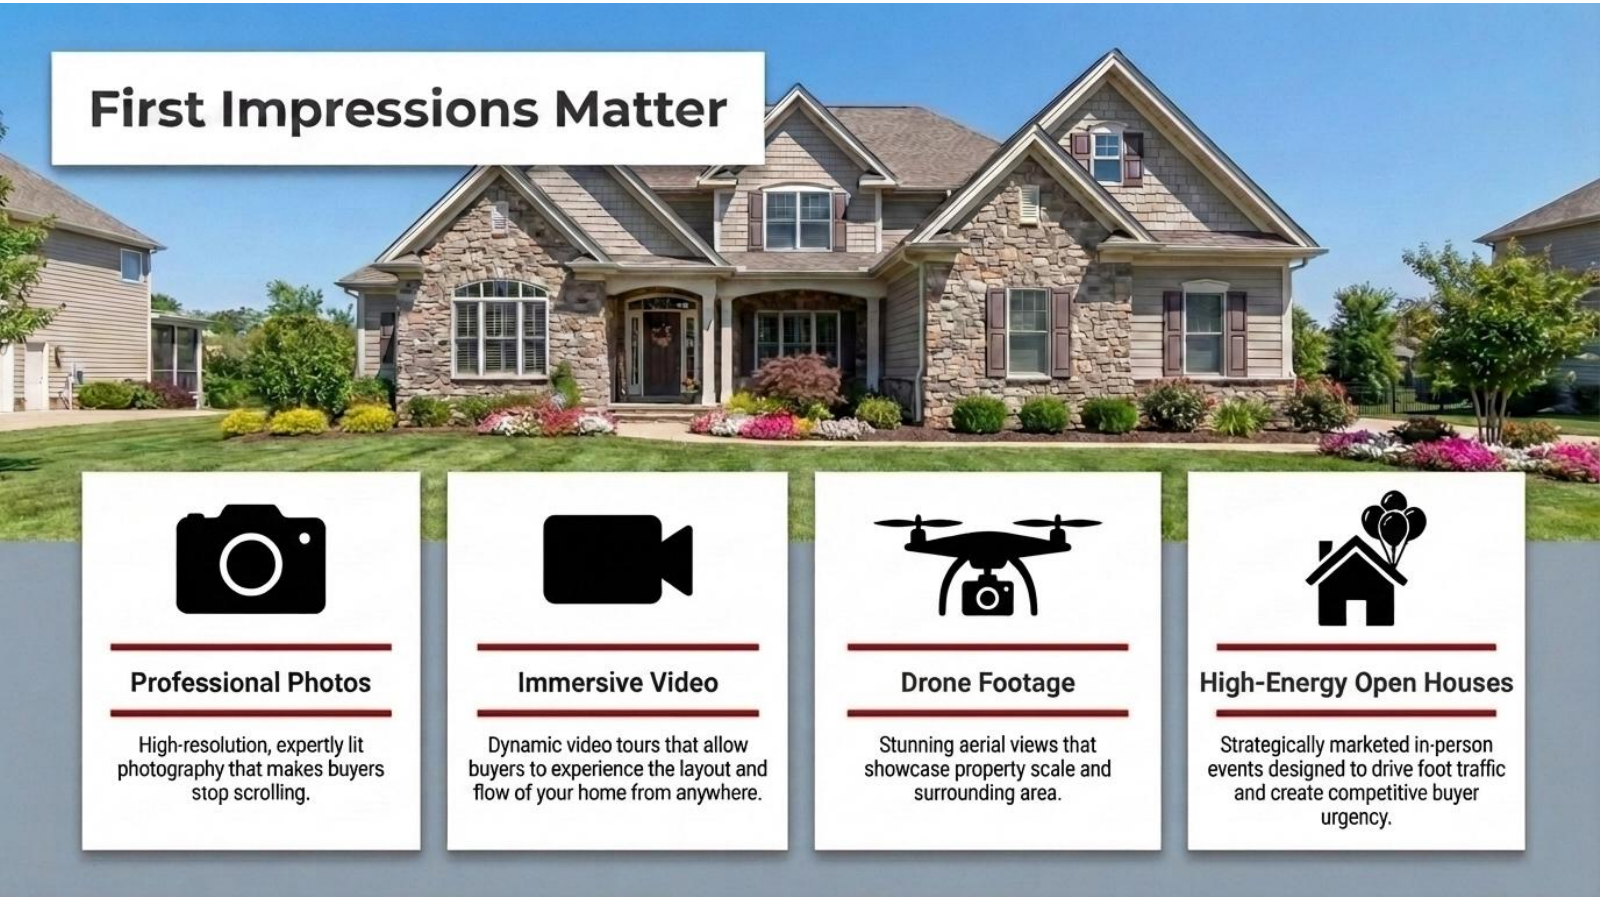
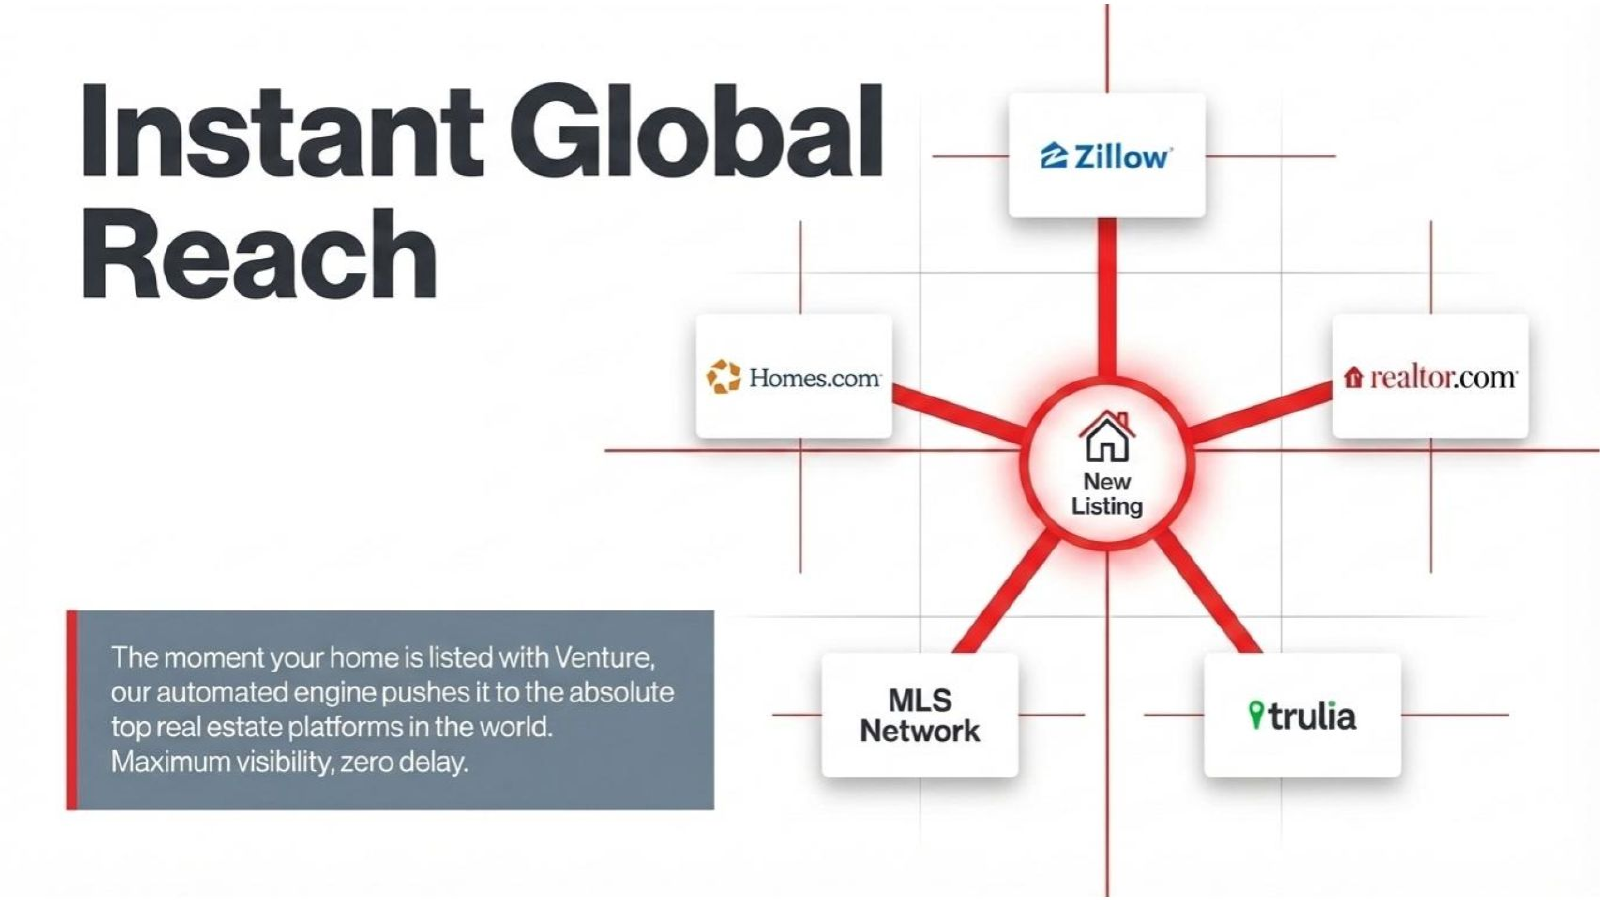
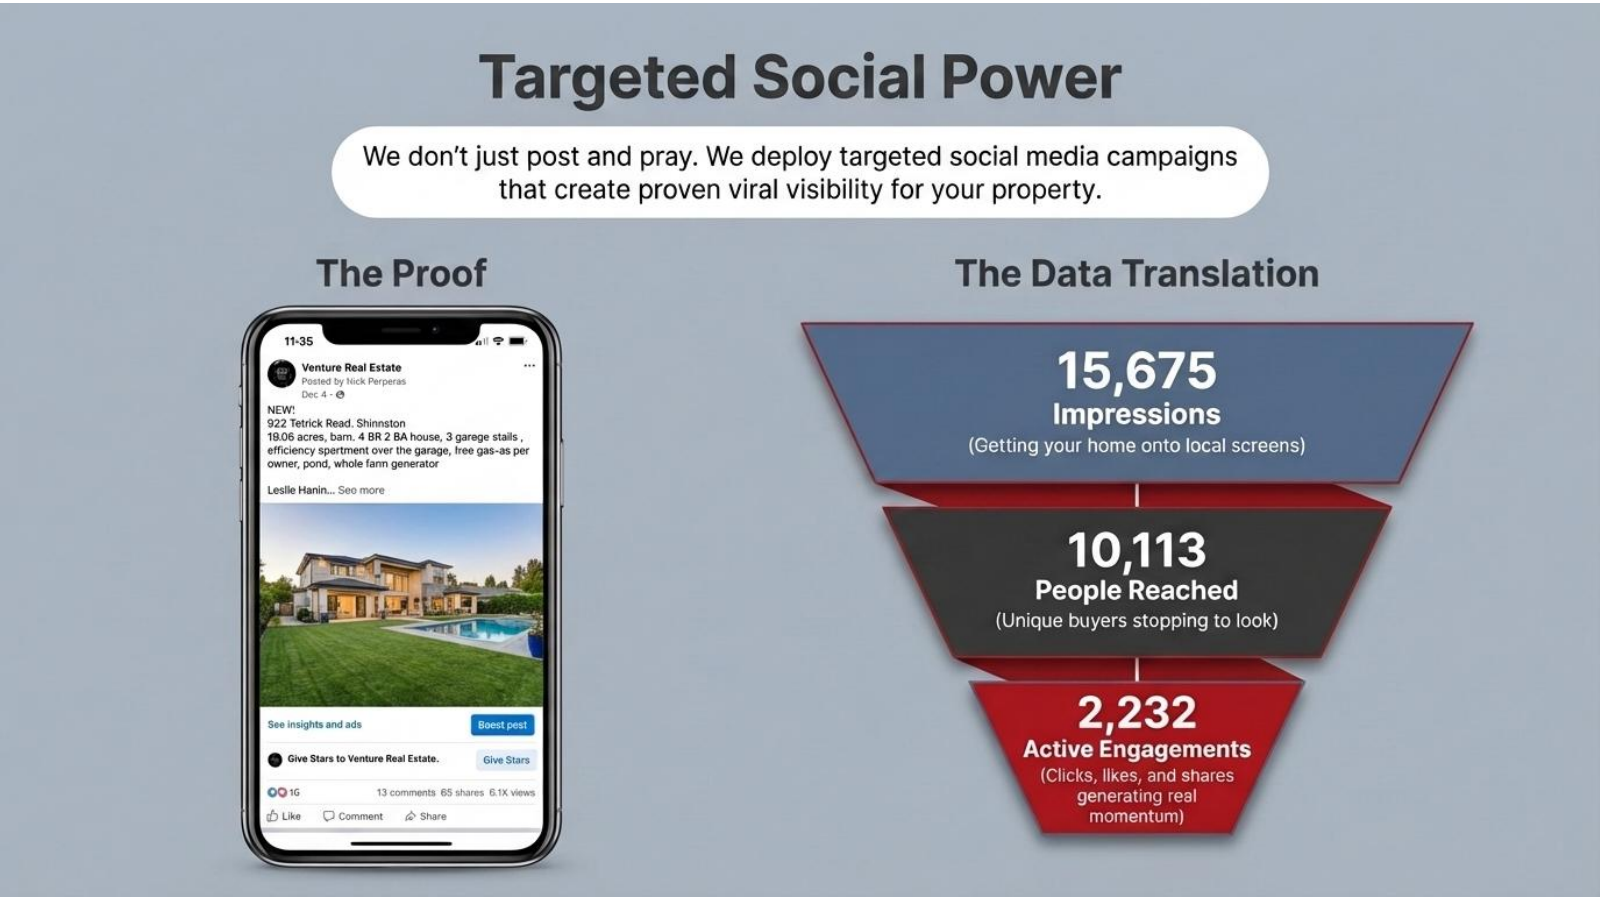
A connected plan to help a home get seen, understood and remembered. Explore the supplied 2026 plan, then build a clear picture of the costs with Nick.

THE COMPLETE BLUEPRINT
A plan you can
take with you.
Explore our approach to presenting, launching and marketing your home in the complete 2026 booklet.
View the marketing plan ↗Original supplied booklet · PDF · 10 pages
Marketing services and timing are tailored to the property and agreed scope. Campaign examples and historical ratings in the supplied plan are not guarantees of exposure, engagement or sale results.
View every page of the supplied marketing plan




SELL WITH CLARITY
Your next chapter.
A clearer bottom line.
An interactive planning estimate using the fee schedule supplied by Nick.
Listing company compensation3%To Venture Real Estate, based on sale price
Selling company compensation2.5%Based on sale price
State transfer stamps$7 / $1,000 + $20Estimated using the supplied formula
New deed$200–$275
Miscellaneous closing costs$100Includes recording fees, mortgage-payoff overnight fee and similar items; not added again separately
Cash transaction settlement fee$250–$500Cash transactions only in this worksheet. Closing fees vary by closing attorney.
Property taxesProrated at closingEnter an attorney-confirmed seller debit or credit below.
Compensation is based on the supplied schedule and subject to the signed agreement, not a universal or legally fixed rate. Transfer stamps use a continuous estimate of sale price ÷ 1,000 × $7 + $20, not a verified legal calculation.
Closing fees vary on closing attorney.
YOUR SELLER WORKSHEET
Starting scenario: anticipated selling price of $250,000. Adjust freely; this is not a guaranteed result.
For tax proration, enter a positive seller charge or negative seller credit. Enter 0 only when confirmed not applicable. Blank amounts are unknown and excluded.
Include estimated West Virginia nonresident withholding: 2.5% of estimated net proceeds before withholding. Optional planning scenario, off by default.
The legal withholding basis may differ from cash proceeds because of statutory adjustments and exemptions. Your closing attorney must confirm applicability, basis and any exemption. This withholding is not a calculation of final income tax. WV Code §11-21-71B · WV nonresident withholding form.
Remaining after included costs—
Enter a sale price. Unknown deductions will stay clearly identified.Planning estimate only, not a closing statement or guaranteed net proceeds. Final costs and allocations must be confirmed with your closing attorney.
 LOCAL KNOWLEDGE. PERSONAL SERVICE.
MEET YOUR BROKER
Nick Perperas.
Broker & owner · Venture Real Estate
22 Years of Experience
A lifelong Bridgeport resident with more than two decades in real estate.
Nick is a Bridgeport High School graduate and holds a bachelor’s degree from West Virginia Wesleyan College. As a full-time REALTOR® and broker/owner of family-owned Venture Real Estate, he brings local familiarity and personal attention to the process.
Connect with Nick ↗
SERVING NORTH CENTRAL WEST VIRGINIA SINCE 1987
“Come Home To Us”
Celebrating 40 years in Bridgeport in 2027.
Rooted in local neighborhoods. Focused on the people who call them home.
The Venture standards of care: respect, loyalty, honesty, creativity, understanding and professionalism. Our approach starts with listening and keeps your goals at the center.
Meet Venture Real Estate ↗